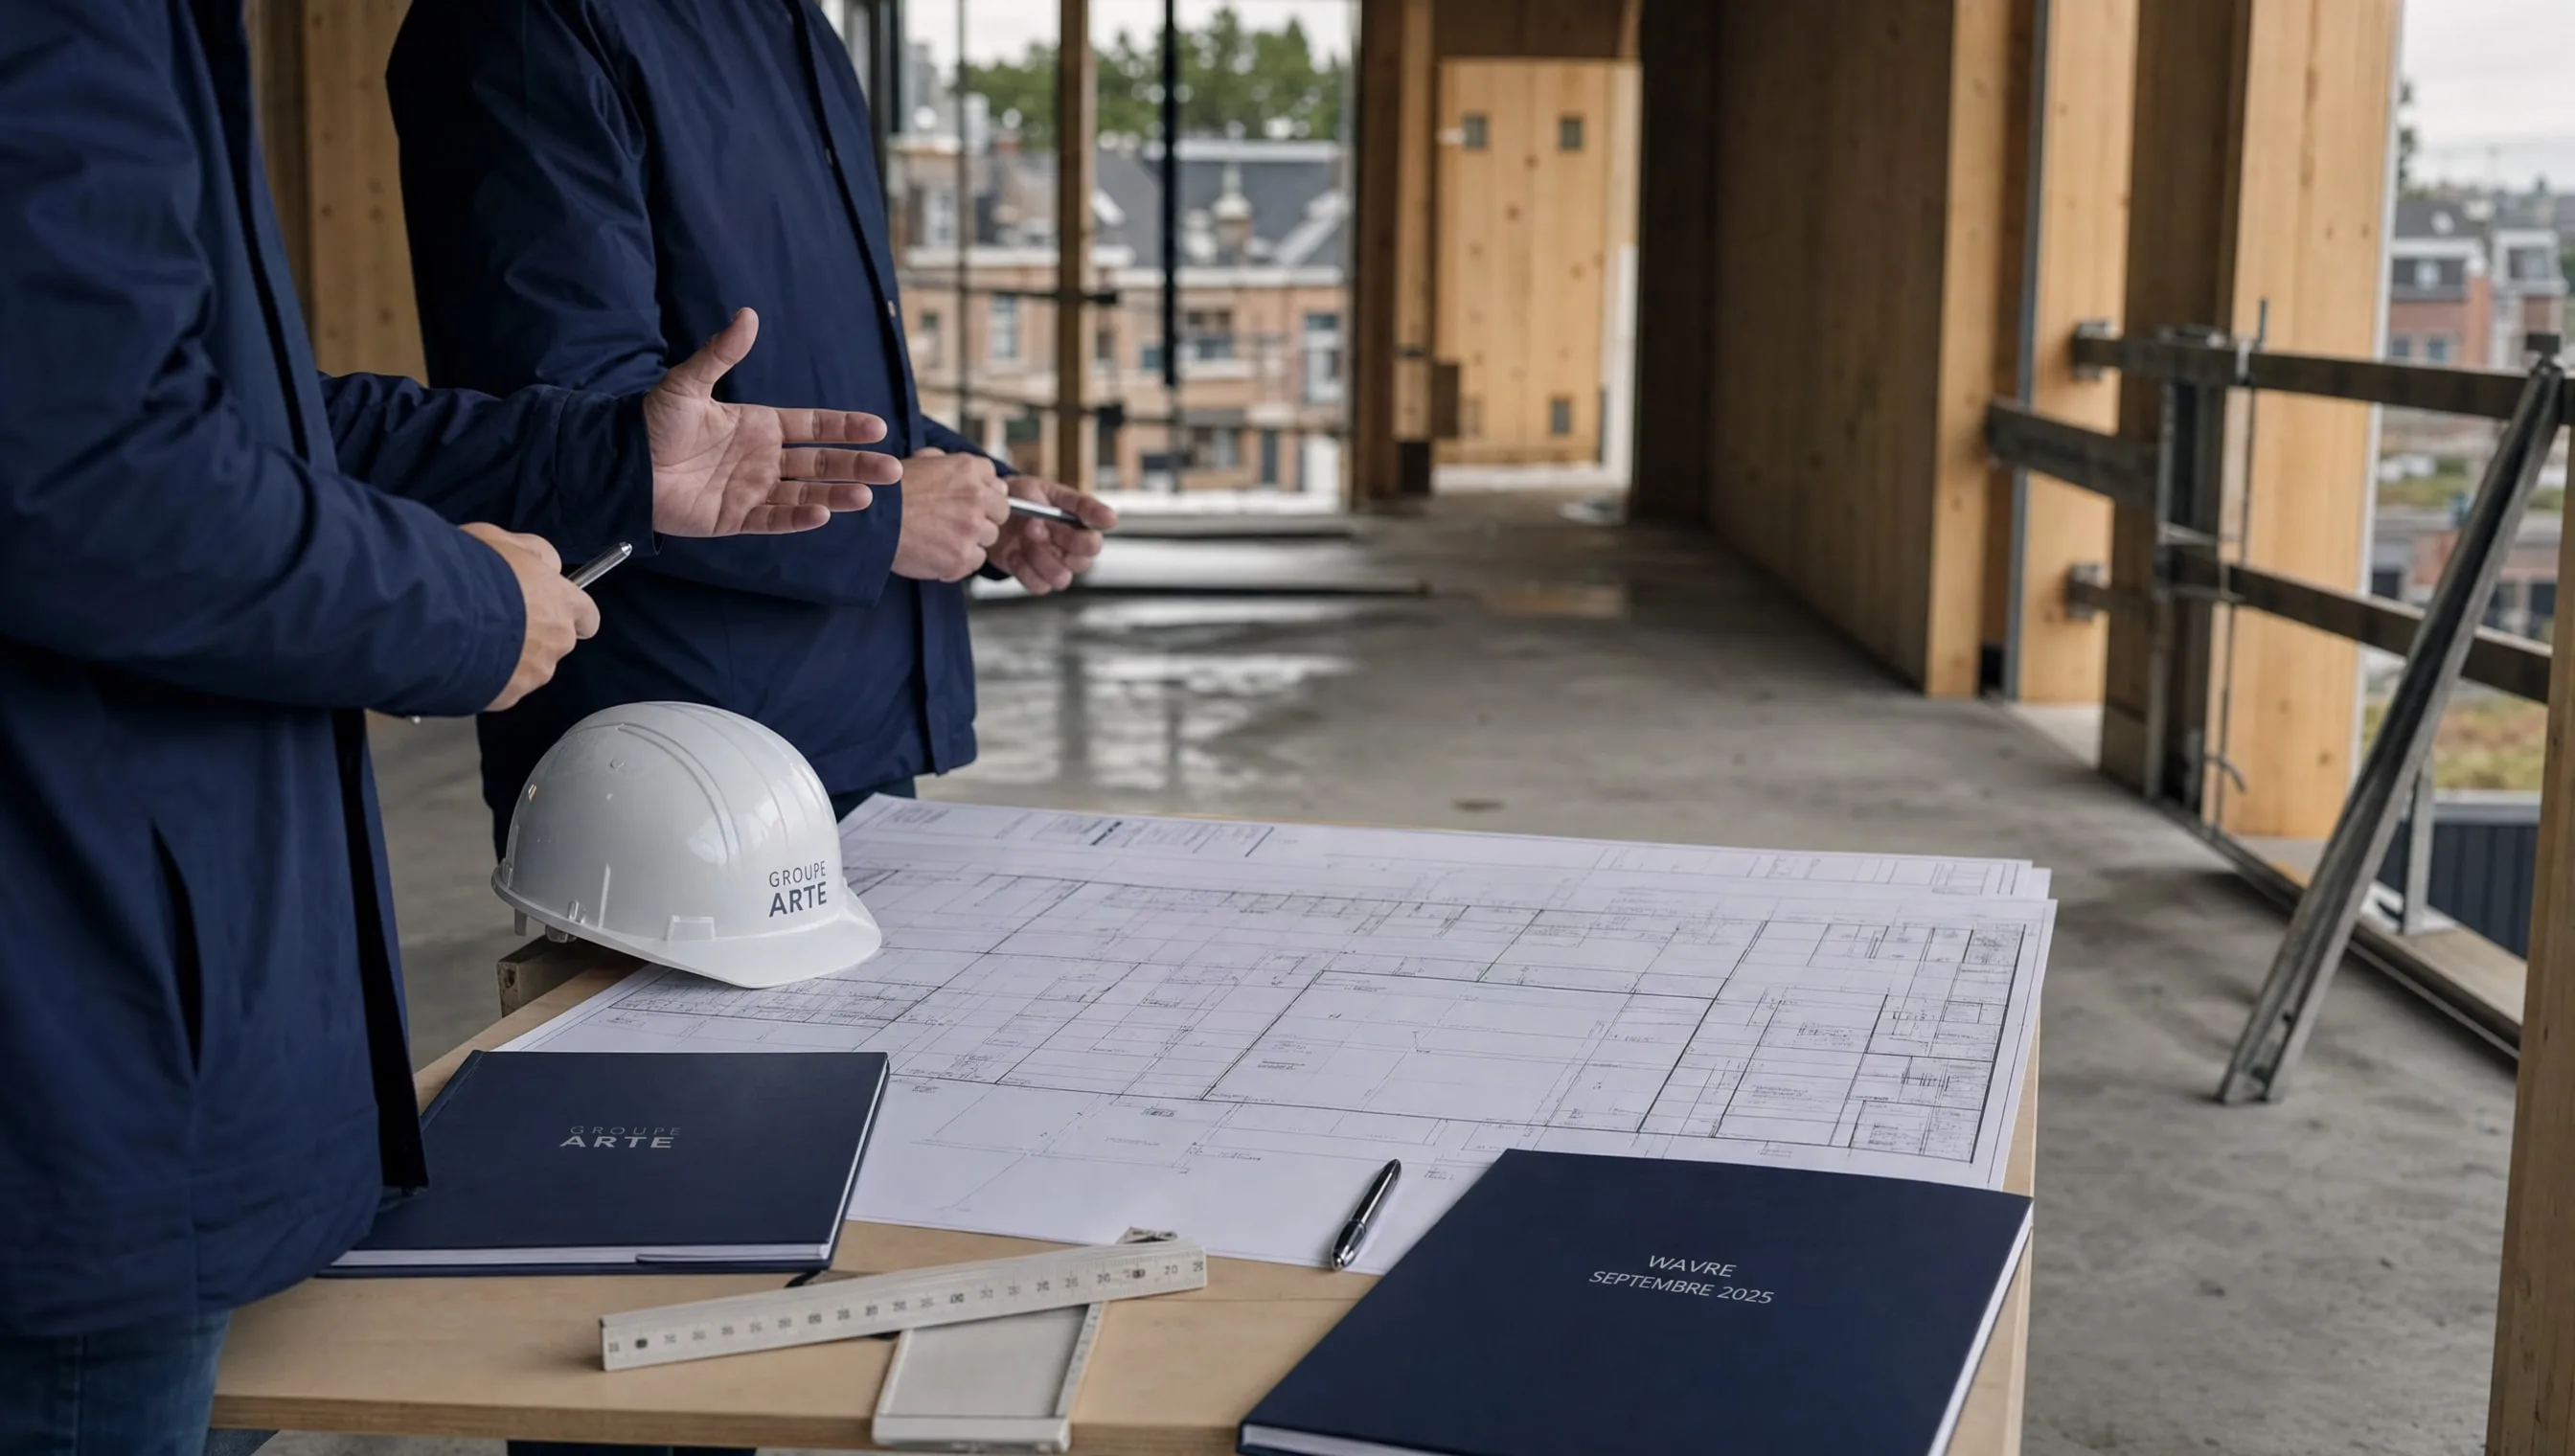
A provisional reception is won ten months before the minutes are signed. Regular site visits catch 70% of future disputes before they become irreversible. Visiting too often irritates the contractor and wastes your time; visiting too little exposes you to defects buried under plaster or concrete. The right cadence depends on the phase, not on your availability. Here is the cadence I recommend to my clients within the construction audit service, validated on more than 80 supported projects since 2021.
Earthworks and foundations phase (weeks 1-4)
Recommended frequency: every 7 to 10 days, i.e. 3 to 4 visits.
Critical checkpoints:
- Slab level (topographic check by surveyor if doubt > 5 cm)
- Permit-compliant siting (mandatory surveyor check)
- Backfill quality and compaction (plate or penetrometer test)
- Foundation rebar before pouring (density, overlap, spacers)
- Ordered concrete: delivery note compliant with the technical standard
Systematic photos before each concrete pour — this is the last chance to see what will be buried for 100 years. A well-framed photo of foundation beam rebar can save a ten-year liability file 5 years later. See the article usefulness of site photos.
Open shell phase (weeks 5-16)
Recommended frequency: every 2 weeks, i.e. 5 to 6 visits.
Main checks:
- Alignment of load-bearing walls (laser measurement)
- Correct placement of lintels (bearing length, sizing)
- Corner ties (continuity, visible rebar)
- Reservations for technical sheaths (positioning vs. plans)
- Overall geometry (squareness, floor levels)
This is the phase where the load-bearing structure is built. Any major defect found later requires partial demolition and rebuilding. Photograph the duct passages in slabs before they are embedded in concrete — without those photos, proving a duct defect 3 years later is impossible.
Weather-tight shell phase (weeks 17-24)
Recommended frequency: every 3 weeks, i.e. 3 visits.
At this stage, the envelope is closed and watertight. Vigilance points:
- Roof watertightness (before insulation, check membrane)
- Installed window frames (alignment, screwing, perimeter sealing)
- Bay sills (watertightness, slope, cladding connection)
- Flat roof (raised waterproofing, rainwater downpipes)
This is the right moment to ask for a first thermographic report if the house targets EPC-A. The test can reveal thermal bridges before final insulation is laid, allowing moderate-cost corrections.
Finishings phase (weeks 25-36)
Recommended frequency: weekly, i.e. 8 to 11 visits.
At this stage, defects are visible and fixable at moderate cost. Key points:
- Tiles and joints (flatness with 2 m straight edge, alignment)
- Paint and plaster (surface condition, junctions)
- Interior joinery (alignment, sealing)
- Sanitaryware (watertightness, function)
- Electrical finishings (alignment of fittings, polarity)
This is also the moment to build the comprehensive photographic file that will serve at reception: empty rooms, neutral backgrounds, ruler measurements. A formal pre-visit 15 days before reception is recommended — see pre-completion visit: when to schedule it.
Total: 19 to 24 visits across the whole project
For a standard house delivered in 9 months (36 weeks), count between 19 and 24 visits in total. That is on average 1 visit every 11 working days. If you work and cannot keep up this frequency, appoint an independent expert — this is precisely the purpose of a construction audit assignment.
Pitfalls to avoid
- Do not visit without up-to-date plans in hand
- Check the site logbook at each visit (signature mandatory)
- Photograph systematically, even seemingly trivial things
- Do not accept any verbal contract amendment during a visit
- Beware of site managers who “prefer” you not to come
For official construction statistics in Belgium, see statbel.fgov.be — construction housing.
What next?
If you want to delegate site monitoring to an independent expert, my firm offers a construction audit covering regular visits, photographic follow-up and coordination with the contractor. For a quick start, request a free quote.