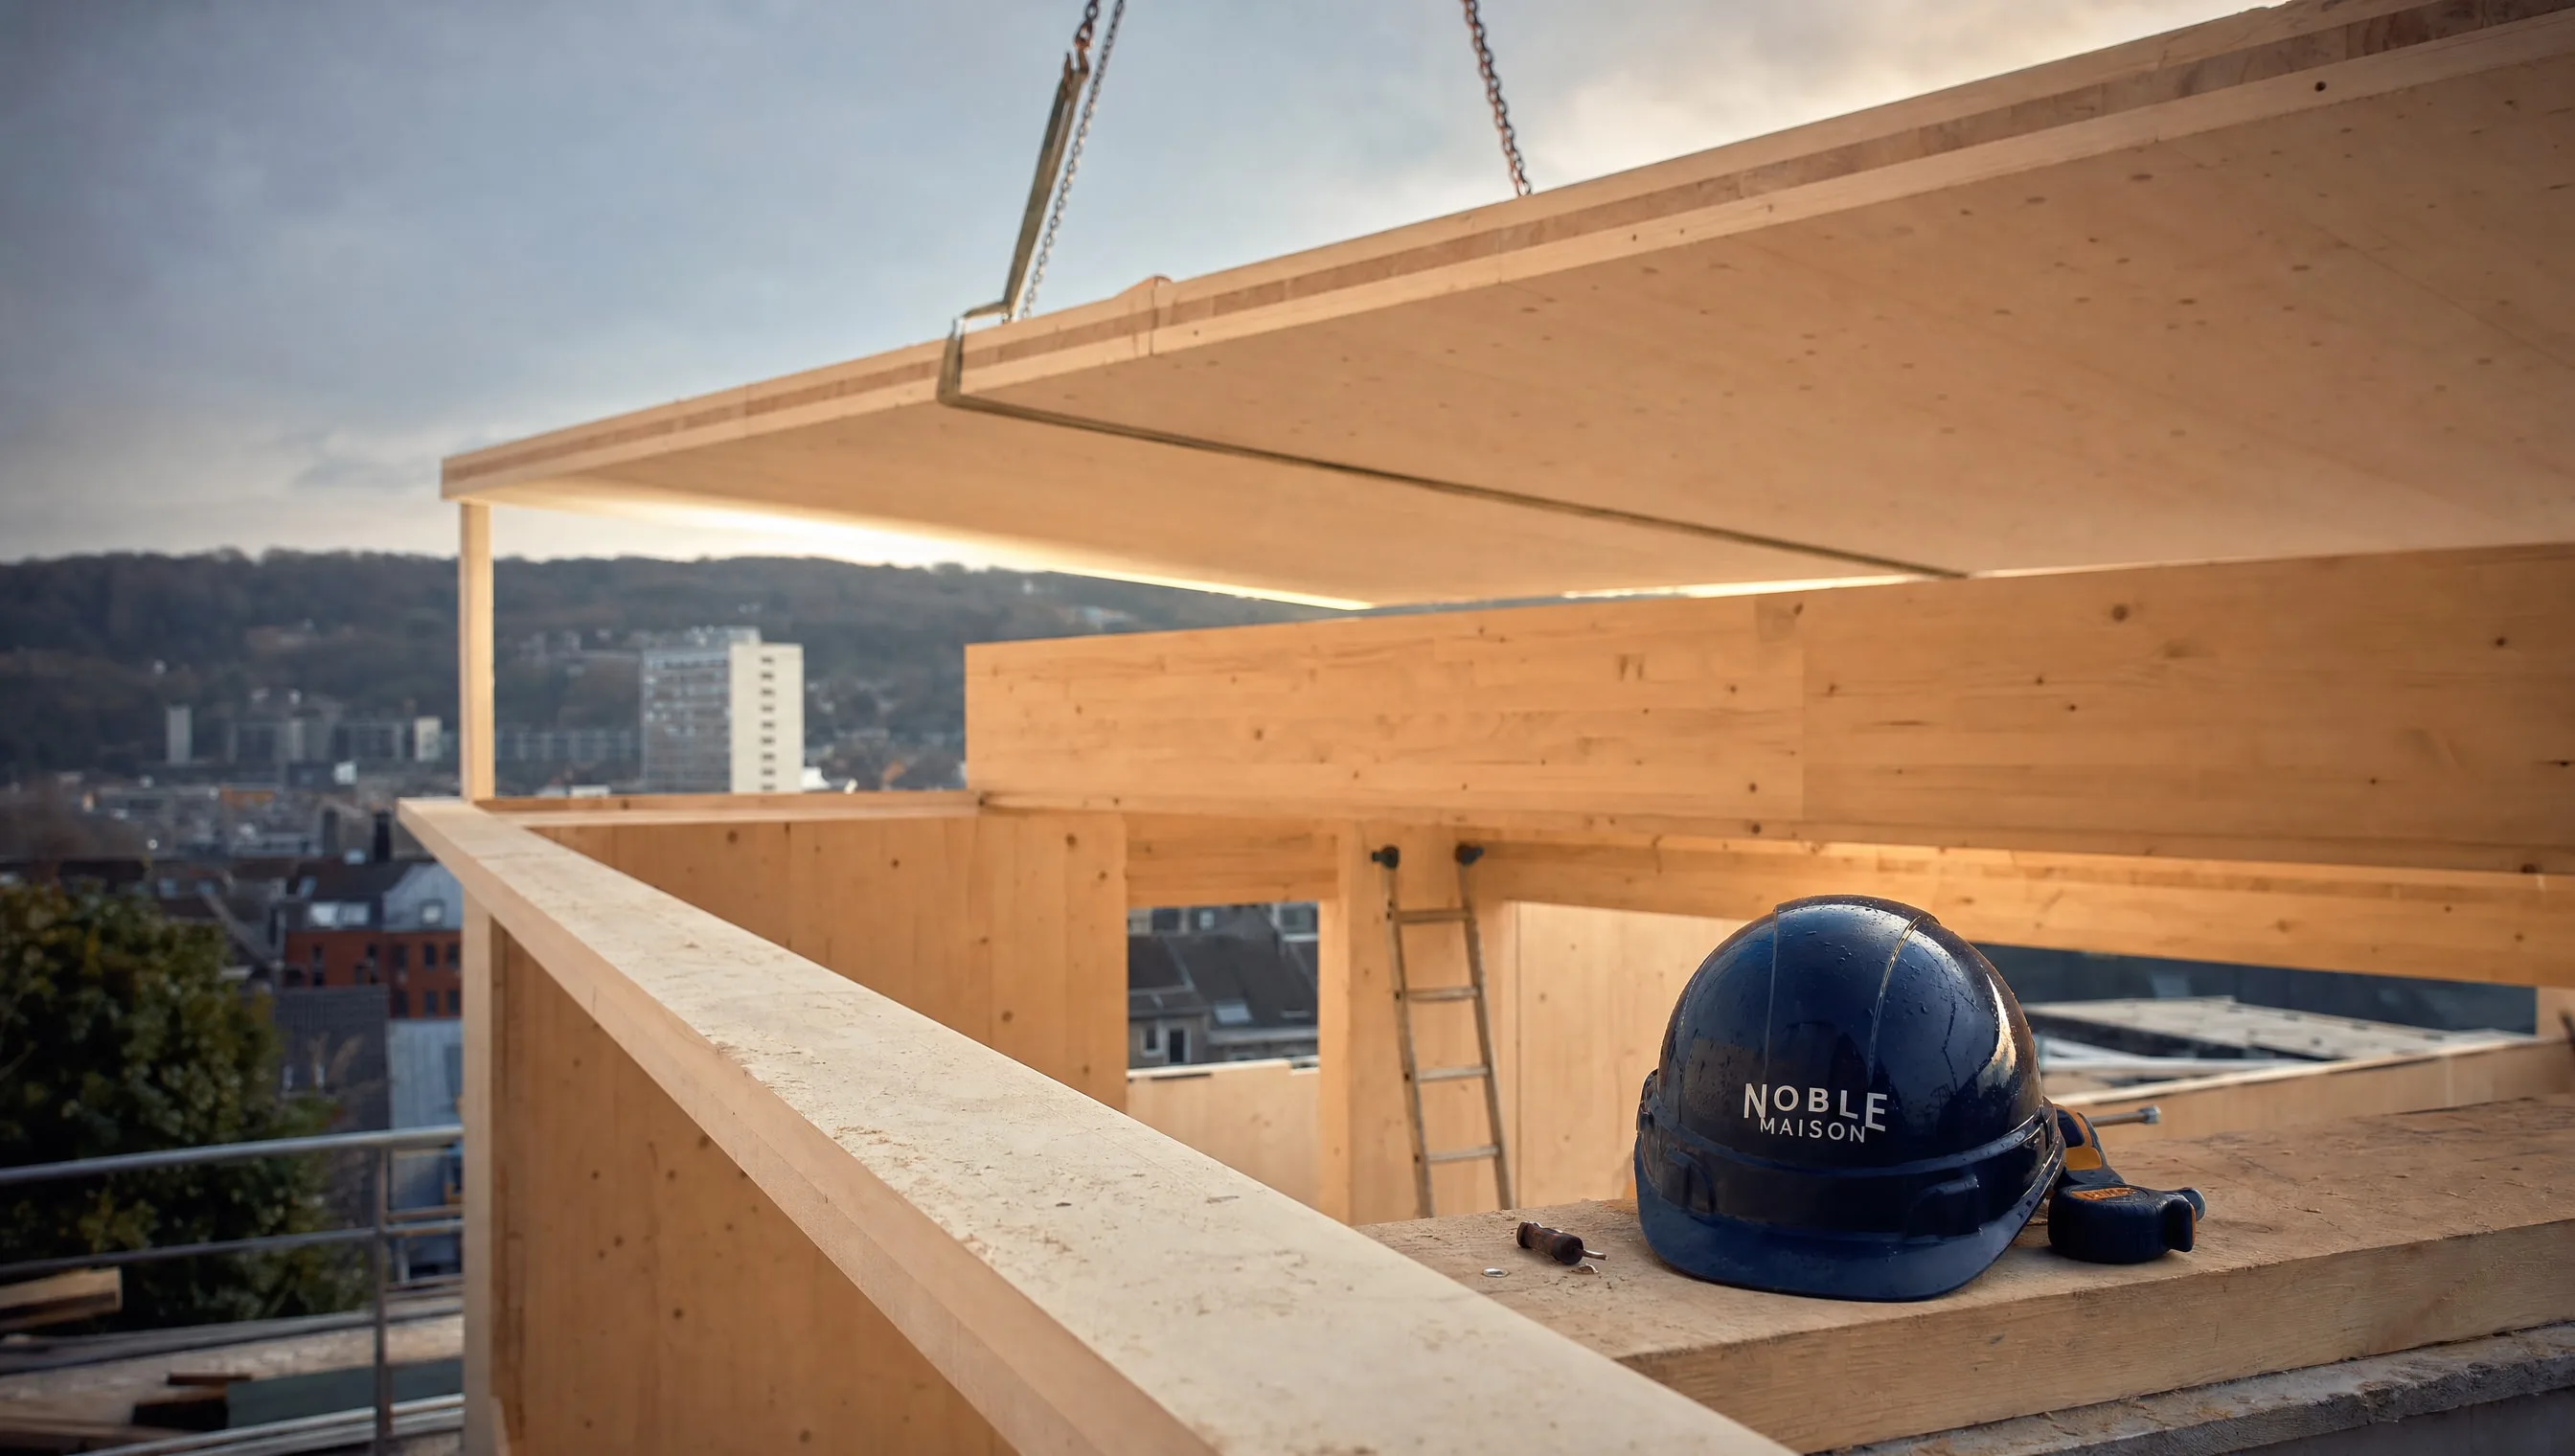
Across the 612 provisional receptions handled by my firm over five years, 47 concerned constructions outside traditional masonry. That is a marginal share (7.7%), but in strong growth: +38% between 2024 and 2025 according to Walloon statistics. Timber frame, CLT and load-bearing straw are no longer fringe techniques — they are industrial, standardised, bankable methods. But they profoundly change the expert’s craft and impose adapted reception protocols. Here is what these modern methods concretely change for the expert and the owner.
Light timber frame: speed with a trap
Light timber-frame construction (145×45 mm studs) is a dry method, erected in 4 to 6 weeks shell. That is its main commercial strength.
Strengths: excellent native thermal performance (EPC-A out of the box), 14-20 cm insulation in the frame core, fast assembly sheltered from the weather, easier disassembly and recycling at end of life. Comparable cost to traditional masonry in Wallonia in 2026 (between 1,350 and 1,650 €/m² excl. finishes).
Weaknesses: airtightness is very demanding — a membrane installation defect (lack of overlap, unsealed perforations where conduits pass through, joints damaged by sun during storage) creates invisible drafts. Out of the 23 timber-frame houses I have received, 18 had at least one detectable membrane defect on the Blower Door test.
At the provisional reception, I systematically test with smoke (cold smoke generator) and infrared at the end of winter, with a mandatory n50 test ≤ 1.5 vol/h since 2026.
CLT (Cross Laminated Timber): stability, but
CLT (cross-laminated timber panels) is booming in Wallonia. +38% of sites in 2025 according to the IECPI report. This technique consists of using solid panels of 5 to 9 layers of crossed laths, forming both the load-bearing structure and the interior envelope.
Strengths: no settling, no shrinkage, structures stable from assembly. Correct thermal inertia, load capacity equivalent to concrete on many configurations. Remarkable acoustic performance. Higher cost (1,600-1,900 €/m²) but shorter site duration.
Weaknesses: sensitivity to water infiltration during the construction phase. A wet panel that dries badly becomes a fungal terrain (dry rot, cellar polypore) with potential structural damage. To monitor at PV: humidity stains, musty smell under slope, run marks on jointing.
For a complete overview of structural framework checks, see framework expertise.
Load-bearing straw: marginal but serious
47 straw houses delivered in Wallonia in 2025 (source IECPI). Method framed by the RFCP standard (Professional Rules for Straw Construction), perfectly viable legally and technically. Straw is used either as filling for a timber frame, or as a direct load-bearer (revisited Nebraska method).
Strengths: phenomenal insulation (λ = 0.052 W/m·K, i.e. 30% better than rock wool), bio-sourced material, very favourable carbon balance, low raw material cost.
Weaknesses: fear of fire and moisture, unfounded if installation is correct. Well-compressed and coated straw has fire behaviour equivalent to an insulated cinder block (REI 90 minimum). Out of the 6 straw houses I have expertised, no major structural defect — but 4 coating defects on the exterior side.
To check at PV: earth or lime coatings on the exterior side uninterrupted, intact wall ventilation, integrity of the rain barrier membrane (rainy side), no humidity traces in the joinery connection zones.
Summary comparison of the three methods
For an owner hesitating between the three techniques, here is the summary I give in office:
- Light timber frame: fast, inexpensive, demanding on airtightness
- CLT: stable, high-performing, sensitive to water on site, expensive
- Load-bearing straw: ecological, inexpensive, marginal but serious if well installed
For official construction statistics in Wallonia, see statbel.fgov.be — construction and housing.
Pitfalls to avoid
- Do not sign a standard reception on an atypical site
- Refuse generic masonry PVs for timber frame
- Verify the PEFC or FSC certification of the wood used
- Demand the technical data sheets of membranes (lifespan, UV treatment)
- Request a Blower Door test in addition to the PV
What to do next?
If your site is timber frame, CLT or straw, do not entrust reception to a generalist expert. My firm has developed a specific protocol for these atypical constructions as part of the provisional reception expert mission or the construction audit.